FAQ's (Frequently Asked Questions)
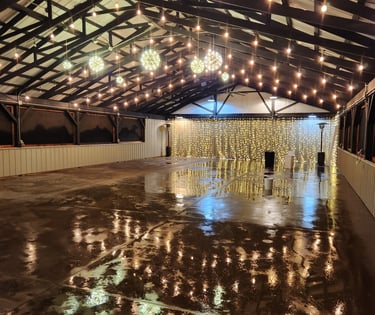
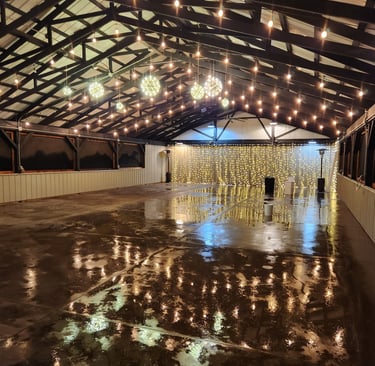
How much floor space? 2,750 square feet (80 feet long, 35 foot wide).
What are the dimensions for decorating purposes? the venue structure's gabled trusses are 15 feet above the floor at their highest with hooks in place, and 9 feet high on the outer edges.
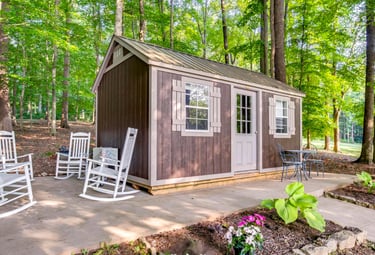
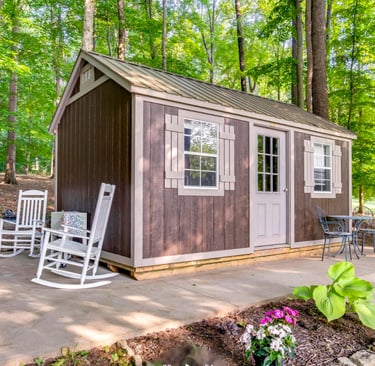

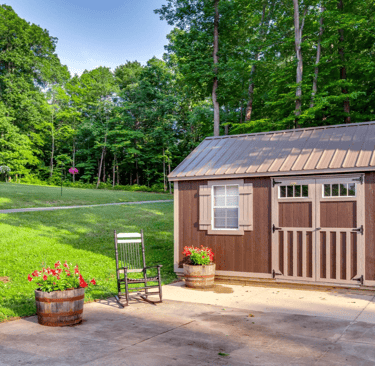
Groom's Cabin Floor Space: 229 square feet
20 feet long, 11 feet wide, door height 6'3 and 62 inches wide.
Bride's Cabin Floor Space: 185 square feet.
17.5 feet long, 10 feet wide, door height 6'3 and 36 inches wide.

Venue Questions:
How many people will it seat? There's no direct answer for this question as it depends upon other variables such as which types of tables are to be used, any other structures added, et cetera. Having stated, we've had around 200 people seated inside with another 50-75 outside on the patio.
Are there additional outlets? Yes. There are additional outlets on both sides of the venue. There's also a couple more in the serving area.
Are there windows? No. At present (2026) all venue openings have screens in place. Our experience is when there is inclement weather, only the northern-most side has rain blow into the interior. So, for event days where rain is likely we have plastic sheathing designed for each window on this side.
What about parking? Parking is provided by JCV for both clients and guests. NOTE: JCV has 2 entrances, although for events ALL people are to arrive and depart via the parking lot's entrance: 3390 PIXLEY KNOB ROAD. On event days signage in the form of road signs will be placed periodically along the route beginning at the Memphis IN exit (#16).
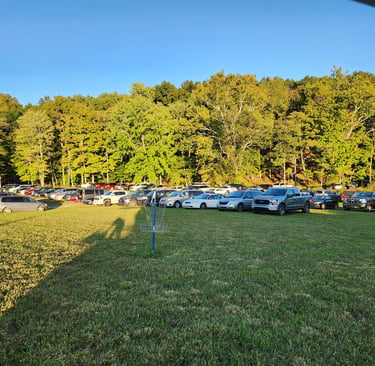
How many automobiles can the parking lot accommodate? JCV has room for approximately 120 standard-sized automobiles, whether cars or pickups.
IMPORTANT: The front entrance of JCV is within a residential neighborhood, so the ONLY time it is allowed for usage is when a prospective client is coming for a visit. ALL subsequent visits for additional matters are to have arrivals at the 3390 Pixley Knob Rd address.
NOTE: Exception can be made for those who have items which require being dropped off at the venue or amphitheater. After item[s] have been dropped off the vehicle is to be taken back to the parking lot. NOTE 2: The reason for this inconvenience is due to limited space near the venue/amphitheater, and the access road is one lane only. This is especially important to note on event days as JCV personnel will be continually taking people to/from the parking lot to the venue.
How do people get to/from the venue/amphitheater from the parking lot? On event days JCV will provide transportation to/from the parking lot. On non-event days, it is recommended for people to carpool as the walk to/from the parking lot isn't overly long (perhaps a quarter mile), although there's a large incline going from the parking lot to the venue which can be taxing physically. NOTE: JCV management personnel are certainly willing to accommodate special cases when provided advanced notice prior to event day. For instance, if there's somebody which requires handicap accessibility then being dropped off at the venue can be arranged, although the vehicle will subsequently need to be parked in the parking lot until the time arrives for the specially accommodated person to depart the premises. Certainly if the event is a wedding, and the Bride/Bridegroom wish to have their 'going away' vehicle decorated and sitting nearby the venue, an accommodation can be made if coordinated in advance.
Where are vendors to park? It depends upon the vendor in question. For instance, a caterer will likely be parked near the venue, whereas a performer[s] will likely drop off their wares and then park in the parking lot. As such it's very important for clients to disclose to JCV managerial personnel the contact information for any vendors well in advance of the event's day so coordinating can be accomplished.
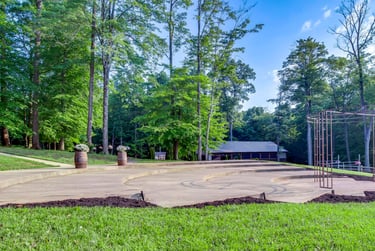
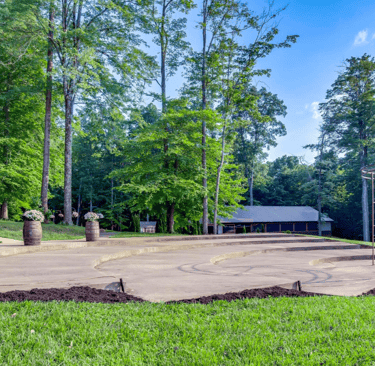
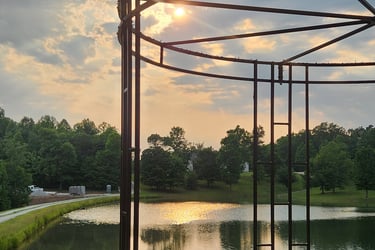
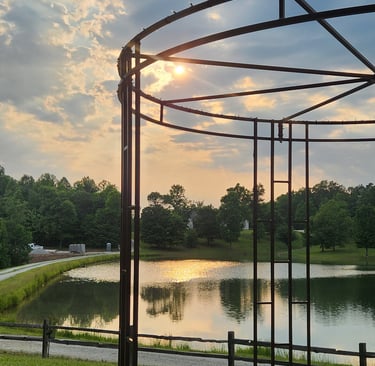
What are the amphitheater dimensions? JCV's amphitheater has 4 tiers and a chuppah (hoopa). The widest (top 'row' furthest from chuppah is 86 feet wide and all tiers are 10 feet deep. The second row from the top is 63 feet wide. The third row is 53 feet, and the last row is 42 feet.
The chuppah is 10 feet tall at it's pinnacle, with 6.5 inches down from there to the only other supporting 'hoop'. It is 141 inches across (11 and 3/4 feet) with approximately 82 inches in-between each of the four supporting columns.
Seating capacity is approximately 250.